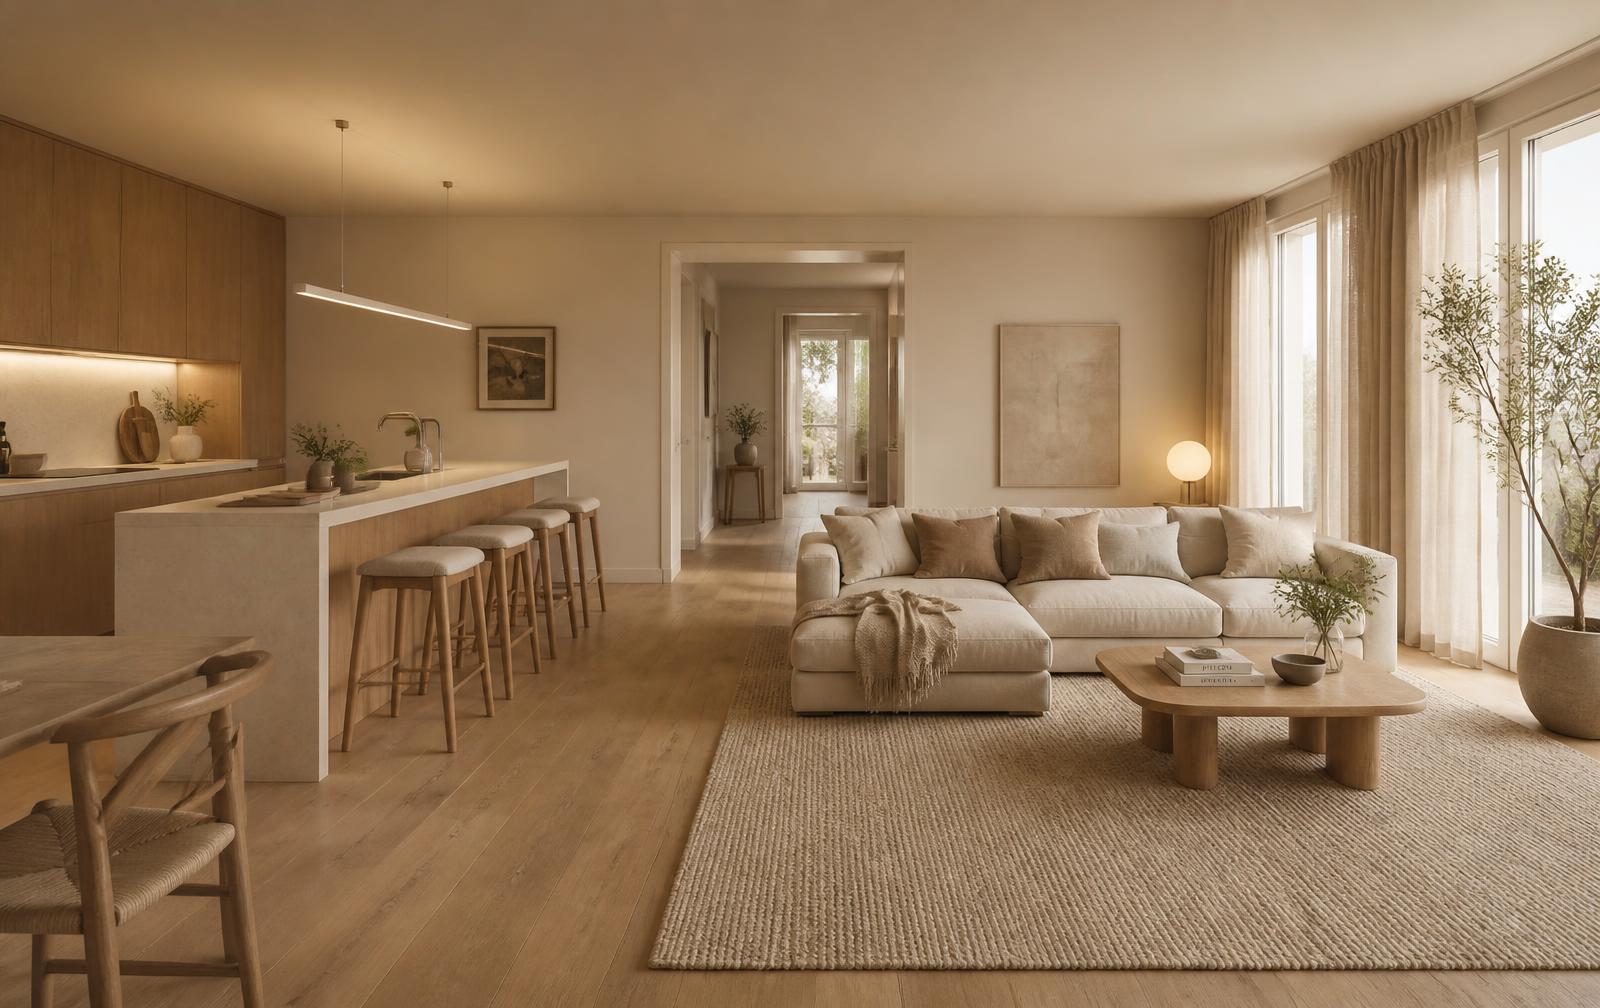
How to arrange an open-plan living room and kitchen
An open plan is arranged with zones, not walls. The rug defines the living zone, the kitchen island marks the border, and one shared palette across both zones stops the space from reading as two half rooms. Here is the order that works.
Updated 25 August 2026
The rug is the wall you don't have
The single most important move in an open plan is a rug that is big enough. It should run under the front sofa legs and ideally under the coffee table – then the living zone reads as its own room even without a wall. A rug that is too small does the opposite: the furniture floats.
Count 2×3 metres as a minimum in a normal living room, and let the rug stop 30–40 cm short of the kitchen zone. That strip of bare floor is the zone border. more open-plan living-kitchen examples.
Turn the sofa towards the living zone, not the kitchen
The back of the sofa is a free room divider. Place the sofa with its back towards the kitchen zone, or perpendicular to it, and the living room gets its own direction. A narrow console or low shelf behind the sofa reinforces the border without blocking light.
Avoid pushing every piece against the walls. In open plans that leaves an empty transit corridor in the middle, and the room paradoxically feels smaller.
Use the kitchen island deliberately
If you have an island or peninsula, the border is already drawn. Three stools on the living-room side turn it into a meeting point between zones instead of a barrier. Without an island, a dining table in the same wood as the kitchen cabinetry takes that role. guide to kitchen styling.
One palette, two material temperatures
Use the same two main colours in both zones, but let the materials differ: matte wood and stone in the kitchen, textile and wool in the living room. The space then holds together without going monotone.
A practical formula: light sand or greige on large surfaces, warm oak as the running wood, and one dark anchor – a dark sofa or dark kitchen fronts.
Three layers of light per zone
The kitchen needs task light under the cabinets and pendants over the island. The living room needs low, warm light: a floor lamp by the sofa, a table lamp on a surface, and some indirect light in a shelf. Use 2700 K in the living room and no more than 3000 K in the kitchen, or the zones look like two different times of day.
Floor-to-ceiling curtains along the whole window wall tie the zones together, even where window formats differ.
Handle sound and visible clutter
Open plans carry both sound and countertop clutter straight into the living room. Textiles absorb: rug, heavy curtains and upholstered furniture. Closed kitchen storage keeps the counter empty, which is what the living room actually sees.
Test the zoning before moving furniture
Upload a photo of the open plan to Intyria and generate two or three variants. You can see immediately whether the rug and sofa direction read as zones – before carrying a single piece of furniture.
FAQ
- How do I separate a living room and kitchen without a wall?
- With a rug, the sofa back and lighting. A large rug under the sofa group marks the living zone, the sofa back facing the kitchen gives direction, and separate light sources per zone make the border clear in the evening.
- How big should the rug be in an open plan?
- At least 2×3 metres in a normal living room, and big enough to run under the front sofa legs. If the rug is smaller than the sofa group, the zoning effect disappears.
- Should the living room and kitchen be the same colour?
- The same palette, not necessarily the same colour. Keep two main colours across both zones and let materials vary – wood and stone in the kitchen, textiles in the living room.
- How do I stop kitchen clutter from dominating the living room?
- Keep the counter empty with closed storage, and place the sofa so you look towards the living zone. Textiles also dampen the sound that otherwise carries straight through.
- Do all interior styles work in an open plan?
- Light, calm styles such as Scandinavian and Japandi are easiest because the whole surface is seen at once. Industrial and classic need more floor area and ceiling height to avoid feeling heavy.
Related inspiration
More guides
Try the styles on your own room
Upload a photo and see your home in the style of your choice – free to start. Free credits, no credit card required.
Get started