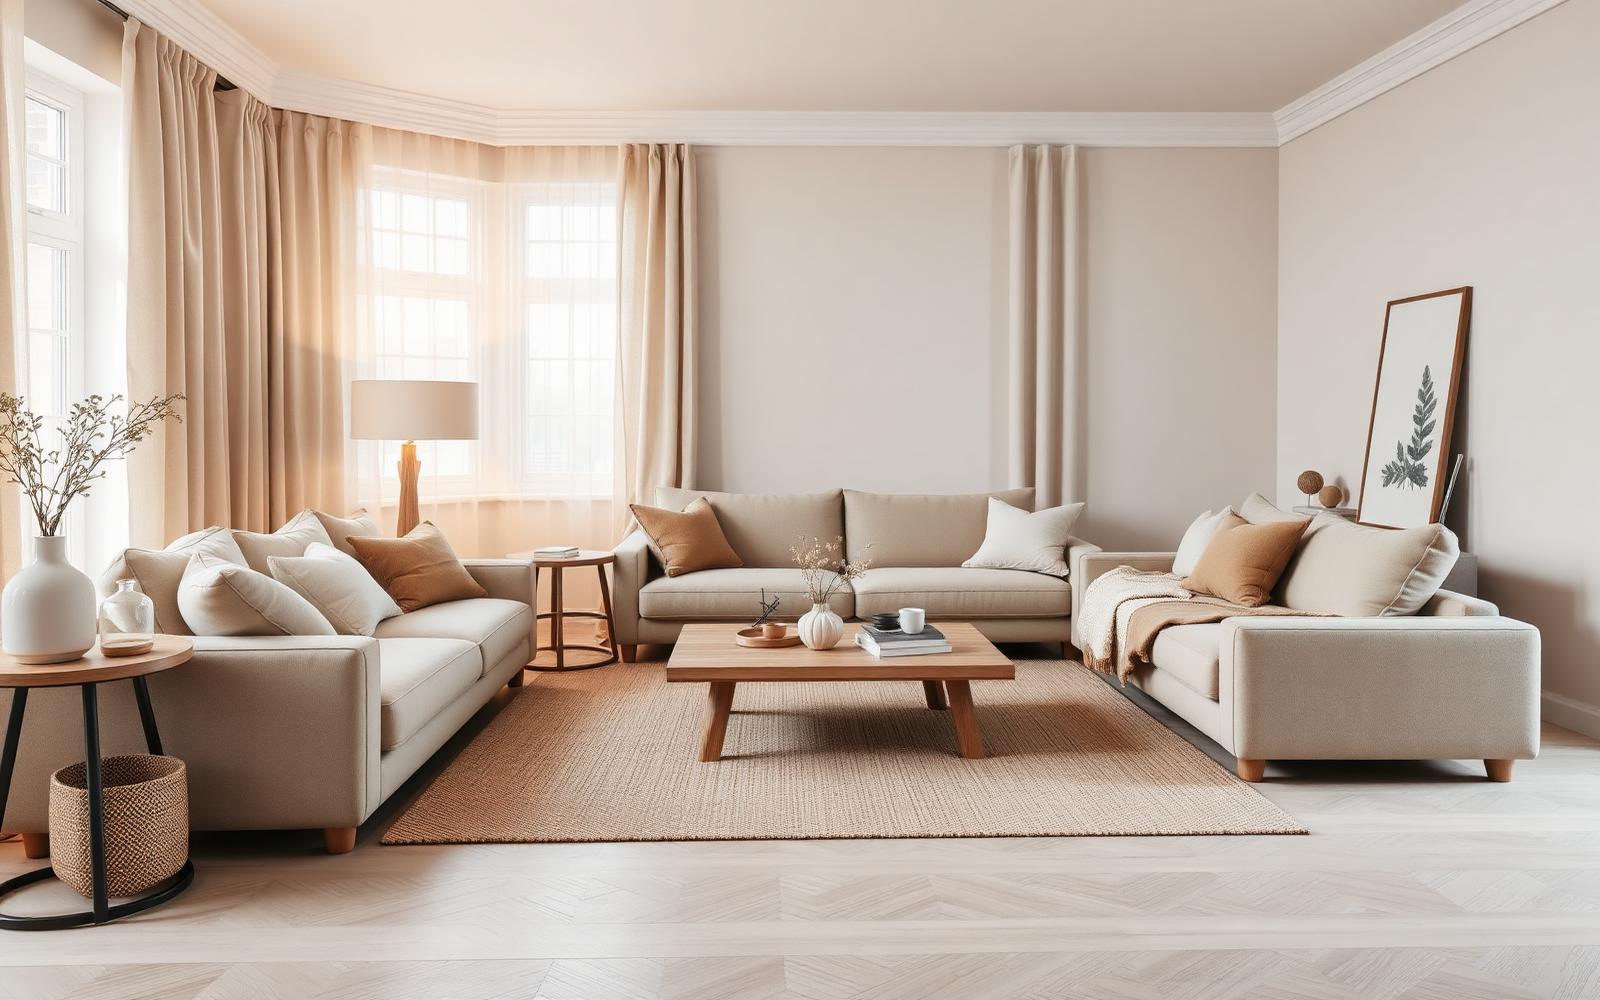
Living room layout – zones and furniture placement
Most living rooms feel cramped because the furniture is pushed against the walls, not because the room is too small. This guide covers layout, zoning and furniture measurements – and how to test the result digitally before buying anything.
Updated 5 September 2026
Start with how the room is used
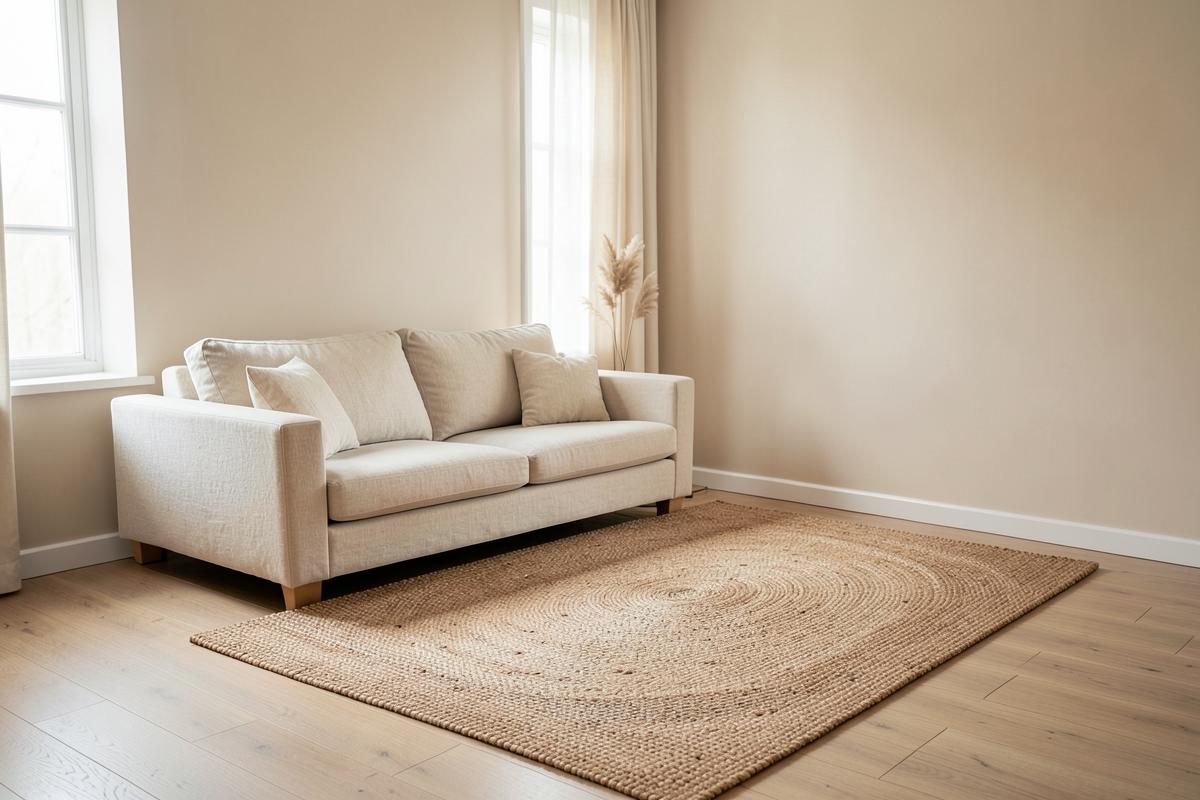
Write down the three things your living room is actually used for day to day: watching films, hosting, reading, play, eating. The layout should solve those three – not everything you can imagine.
A room with three functions needs three zones. Each zone needs a surface, a light source and a visual boundary (a rug, a sofa back or a shelf).
- 1Write down the three main uses for the room.
- 2Sketch the room with measurements for walls, windows and doors.
- 3Mark the walkways into and through the room first.
- 4Place the largest zone in the part of the room with the best daylight.
- 5Give each zone a rug or a light source as its boundary.
Measurements that make a layout comfortable
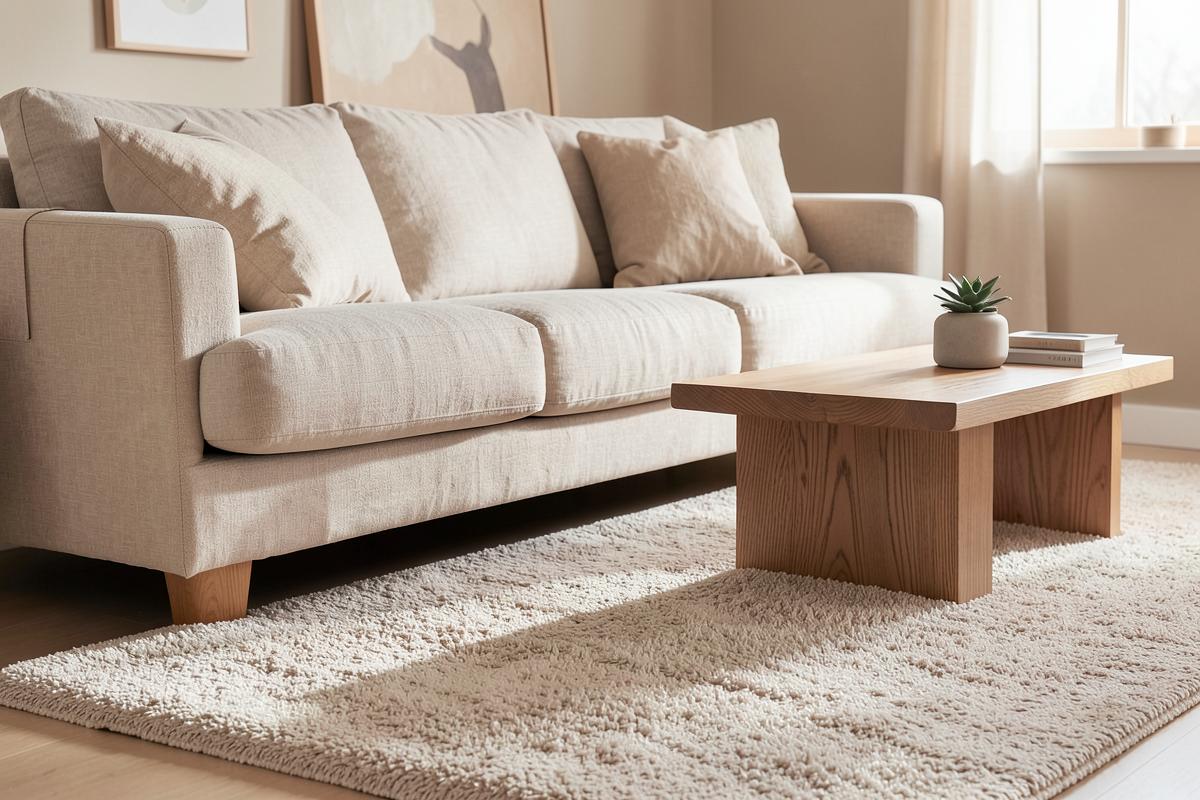
Most living-room mistakes are measurement mistakes. Use these numbers before you order:
| Element | Recommended |
|---|---|
| Sofa edge to coffee table | 40–45 cm |
| Clear walkway through the room | at least 80–90 cm |
| TV distance | 1.5–2.5 × screen width |
| Rug under the sofa | at least under the front legs, ideally 20 cm beyond |
| Coffee table length | about two thirds of the sofa |
| Curtain rod above the window | 10–15 cm below the ceiling |
- Tape the measurements onto the floor with masking tape before ordering.
- Three-seater sofa: expect a 200×300 cm rug.
Let go of the wall – pull the sofa forward
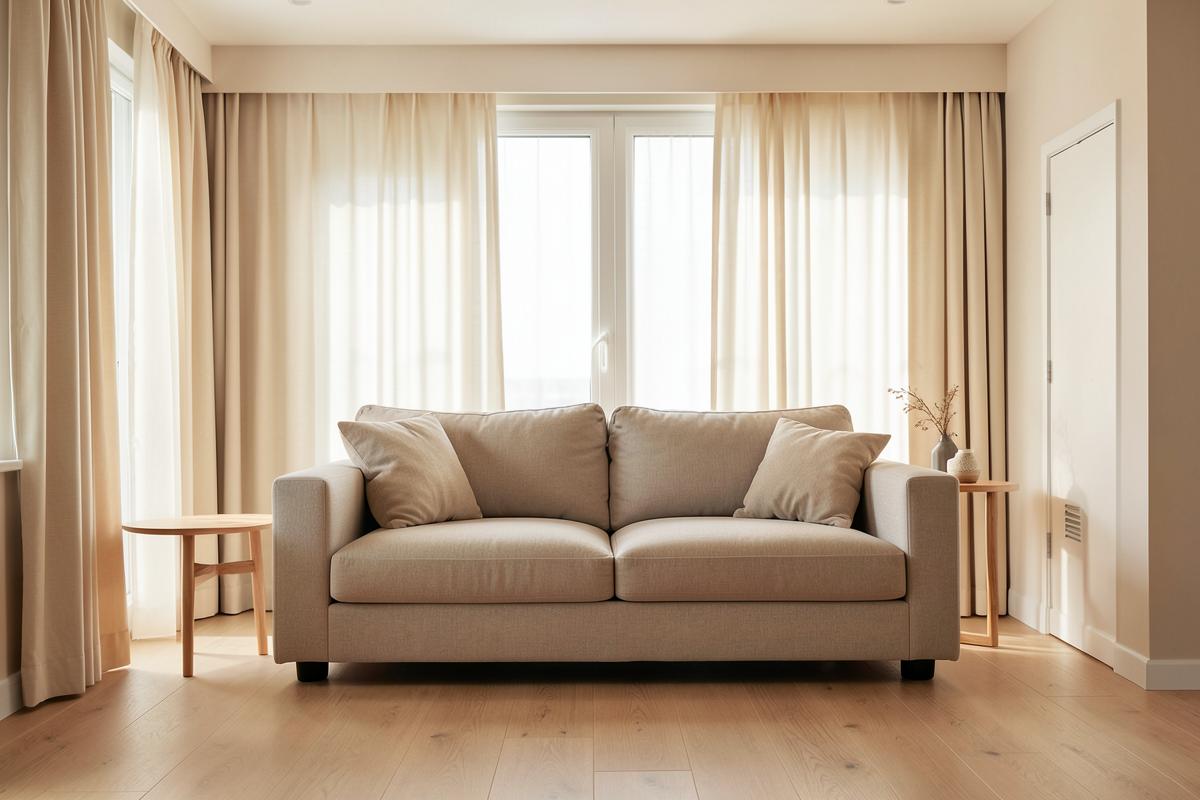
Pulling the sofa 10–20 cm off the wall instantly adds depth. In larger rooms the sofa can float with a console behind it, separating the seating zone from the walkway.
See how different sofa arrangements look in practice in our living-room inspiration page.
Open plan: guide the eye, not the walls
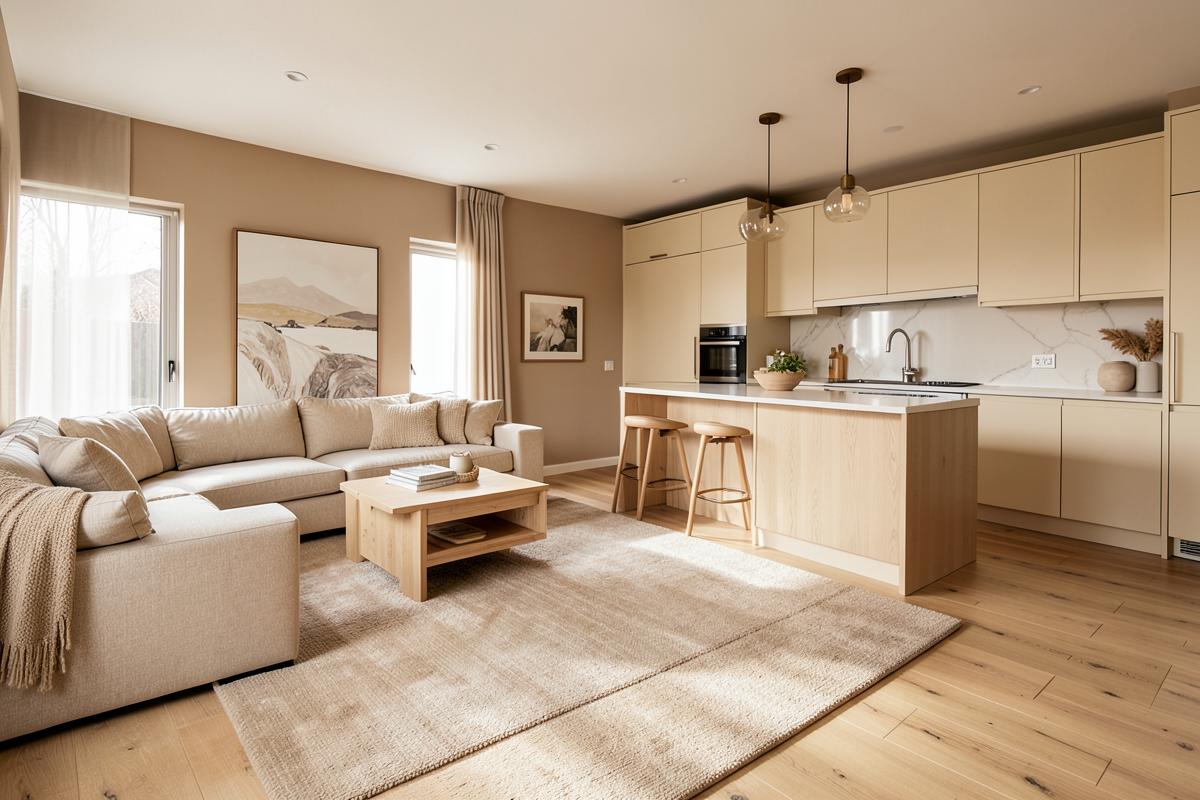
In open-plan living-kitchens, the rug, the pendant and the sofa back are your zone dividers. Use the same palette in both zones with different intensity – calmer in the kitchen, warmer in the living area.
Concrete arrangements are in our open-plan living-kitchen guide.
Three layers of light per zone
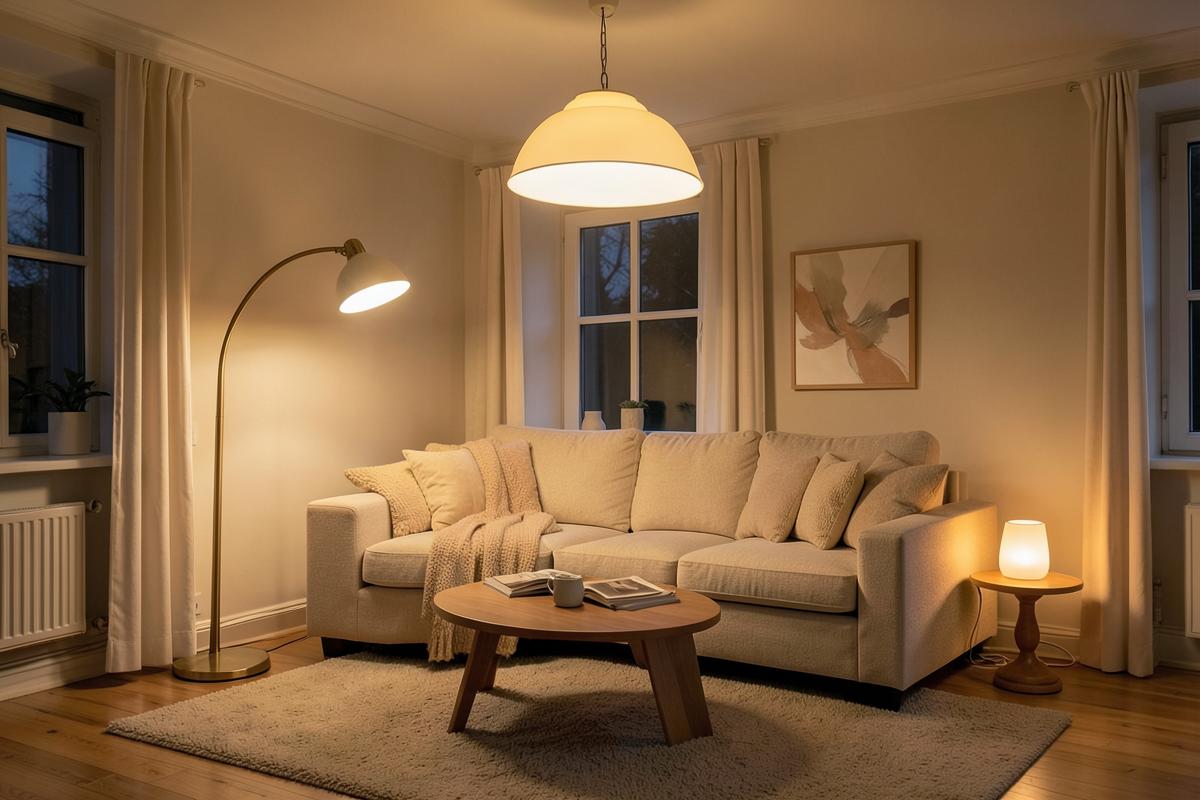
A ceiling light alone gives flat light. Combine ambient light, one floor or table lamp per zone, and a low mood light near floor level. Warm 2700 K bulbs make the room cosier immediately.
- Expect at least three light points in an ordinary living room.
- A dimmer on the ceiling light gives the most effect for the money.
- Keep one light low – it lifts the whole room in the evening.
Three layout mistakes that keep repeating
Check these three before buying anything and you solve the most common living-room problems.
- Everything against the walls: the room becomes a corridor with an empty middle.
- Too small a rug: the seating group falls apart visually.
- Curtain rod just above the window: the ceiling looks lower than it is.
Test the layout before buying furniture
Sofas and rugs are expensive to return. Upload a photo of your living room to Intyria, generate two or three variants with different styles and arrangements, and compare them side by side before ordering.
FAQ
- Where should the sofa go in a small living room?
- Along the longest wall without a window, with at least 80 cm of walkway in front. Choose a sofa with visible legs and a low back to keep the room visually open.
- How do I zone a living room without walls?
- Use a rug, lighting and a sofa back. The rug defines the seating zone, a pendant defines the dining zone, and a sofa with its back to the room separates the walkway.
- What rug size do I need?
- The rug should reach at least under the front sofa legs – in practice 200×300 cm for a three-seater, and 160×230 cm only in small rooms.
- What is the most common living-room mistake?
- Small pieces spread along the walls. Fewer, slightly larger items gathered around one clear focal point always feel calmer and roomier.
Related inspiration
More guides
Try the styles on your own room
Upload a photo and see your home in the style of your choice – free to start. Free credits, no credit card required.
Get started